



BEDS5
BATHS3 full
SQUARE FEET3,080
MLS#MDCR2036472
STATUSACTIVE
PROPERTY TYPEResidential - Farm
SCHOOLCARROLL COUNTY PUBLIC SCHOOLS
Property Description
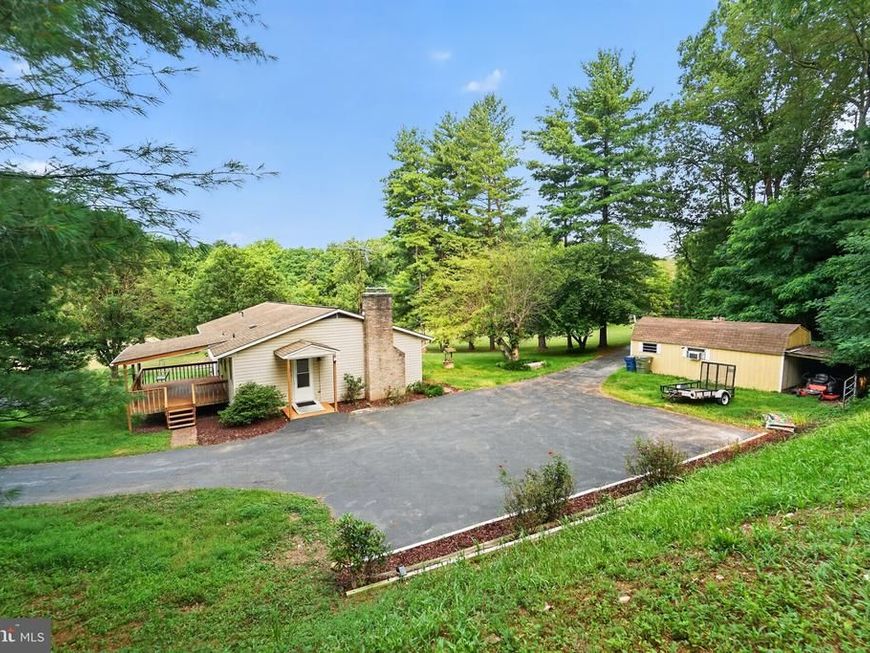
Welcome to 3327 Niner Road, where peaceful country living meets comfort, flexibility, and opportunity. Set on approximately 5.8 beautiful acres in sought-after Finksburg, this charming property offers the perfect blend of privacy, open space, and convenience. Inside, you'll find warm and inviting living areas with a combination of hardwood floors and carpeting, a cozy fireplace, and a spacious layout designed for everyday living. The kitchen opens to a deck overlooking the scenic property — the perfect spot to enjoy your morning coffee, entertain guests, or simply relax and take in the tranquil countryside. The home is far larger inside than it appears from the outside. The finished lower level includes a private outside entrance, making it ideal as an in-law suite, guest apartment, home office, recreation area, or potential income-producing space. Carroll County currently permits accessory dwelling units (ADUs) with certain restrictions, provided the owner resides on the property. Maryland's new ADU law (House Bill 1466 / Senate Bill 891), passed in 2025 and taking effect October 1, 2026, will allow a second independent living space on the same property as the main house. Buyers should confirm current requirements with Carroll County. The expansive acreage offers endless possibilities. Whether you've dreamed of keeping horses, farming, gardening, or simply enjoying wide-open spaces, this property gives you the flexibility to create the lifestyle you've always wanted. With plenty of room to roam, it's a rare chance to enjoy country living while remaining just minutes from shopping, restaurants, commuter routes, and top-rated Carroll County schools. An excellent opportunity for an estate property or long-term planning. If you're looking for privacy, versatility, and the beauty of rural Maryland with every convenience close at hand, look no further.
Property Features
Property Type: Residential - Farm
Basement: Yes
Basement: Full, Fully Finished, Improved, Interior Access, Outside Entrance, Poured Concrete, Rear Entrance, Connecting Stairway, Heated, Walkout Level, Windows, Workshop, Other
Cooling: Central A/C
Fireplaces: 1
Fuel Type: Oil
Heating: Central, Other,90% Forced Air, Wood Burn Stove
Home Style: Ranch/Rambler
Lot Size: 5.80 Acres
Roof Type: Asbestos Shingle
Stories: 2.0
Taxes: $3,917
Year Built: 1971
Feature Descriptions
Accessibility: Level Entry - Main
Additional Structures: Above Grade, Below Grade
Appliances: Dishwasher, Dryer, Dryer - Electric, Oven - Single, Oven/Range - Electric, Refrigerator, Water Heater
Electric: 200+ Amp Service
Exterior: Exterior Lighting, Outbuilding(s), Other
Exterior: Vinyl Siding, Block
Farm Featurtes: Other Residence, Shed(s)
Fireplace: Insert, Wood
Flooring: Carpet, Hardwood
Interior: 2nd Kitchen, Carpet, Ceiling Fan(s), Dining Area, Entry Level Bedroom, Floor Plan - Traditional, Kitchen - Eat-In, Pantry, Wood Floors
Location: Rural
Lot: Landscaping, Private, Road Frontage, Rural, Stream/Creek
Lot Dimensions: 5.80 Acre(S)
Parking Notes: Asphalt Driveway
Rooms: Living Room, Dining Room, Primary Bedroom, Bedroom 2,Kitchen, Family Room, Basement, Bedroom 1,Laundry, Recreation Room, Bathroom 1,Bathroom 2,Bathroom 3
Sewer: Private Septic Tank, Other
Special View Info: Garden/Lawn, Panoramic, Pasture, Scenic Vista, Trees/W
SQFT Above Finished: 1540
SQFT Below Finished: 1540
SQFT Total Finished: 3080
Structure Type: Detached
Total Garage/Parking Spaces: 15
Utilities: Cable TV, Other
Water: Private, Well
Windows: Storm
Room Sizes
Primary Bedroom: 12 x 14 Level - Main
Bedroom 1: 12 x 12 Level - Main
Bedroom 2: 11 x 9 Level - Main
Bathroom 1: 5 x 11 Level - Main
Bathroom 2: 6 x 7 Level - Main
Living Room: 18 x 13 Level - Main
Family Room: 14 x 13 Level - Main
Dining Room: 11 x 14 Level - Main
Kitchen: 13 x 14 Level - Main
Laundry: 15 x 14 Level - Main
Bedroom 1: 18 x 12 Level - Lower 1
Bathroom 3: 10 x 9 Level - Lower 1
Bathroom 2: 13 x 9 Level - Lower 1
Bathroom 1: 5 x 12 Level - Lower 1
Recreation Room: 14 x 14 Level - Lower 1
Kitchen: 14 x 12 Level - Lower 1
Basement: 12 x 26 Level - Lower 1
Local Schools
High School: WESTMINSTER
Middle School: WEST
Elementary School: MECHANICSVILLE
School District: CARROLL COUNTY PUBLIC SCHOOLS
Listed By / Shown By
Listed By
Agency Name: Nathalie Mullinix Realty Universal, Inc.
Agency Phone: 8668086368
Shown By
Agent Name: Robyn Pottorff
Agent Phone: Cell: (717) 885-3023
Agency Title: Berkshire Hathaway HomeServices Homesale Realty

 First American
Estimate Your Payment
Estimated Payment
$ 1,899.69 per month $1,390.98 Principal & Interest $326.42 Property Tax $182.29 Homeowner's Insurance



 Corporate Office - 215 S Centerville Rd. Lancaster, PA 17603
3327 Niner Road | MLS# MDCR2036472
This farm located at 3327 Niner Road, Finksburg, MD 21048 is currently listed for sale with an asking price of $625,000. This property was built in 1971 and has 5 bedrooms and 3 full baths with 3080 sq. ft. Niner Road is located within the CARROLL COUNTY PUBLIC SCHOOLS school district. Search Finksburg real estate on www.robyninrealestate.com today.